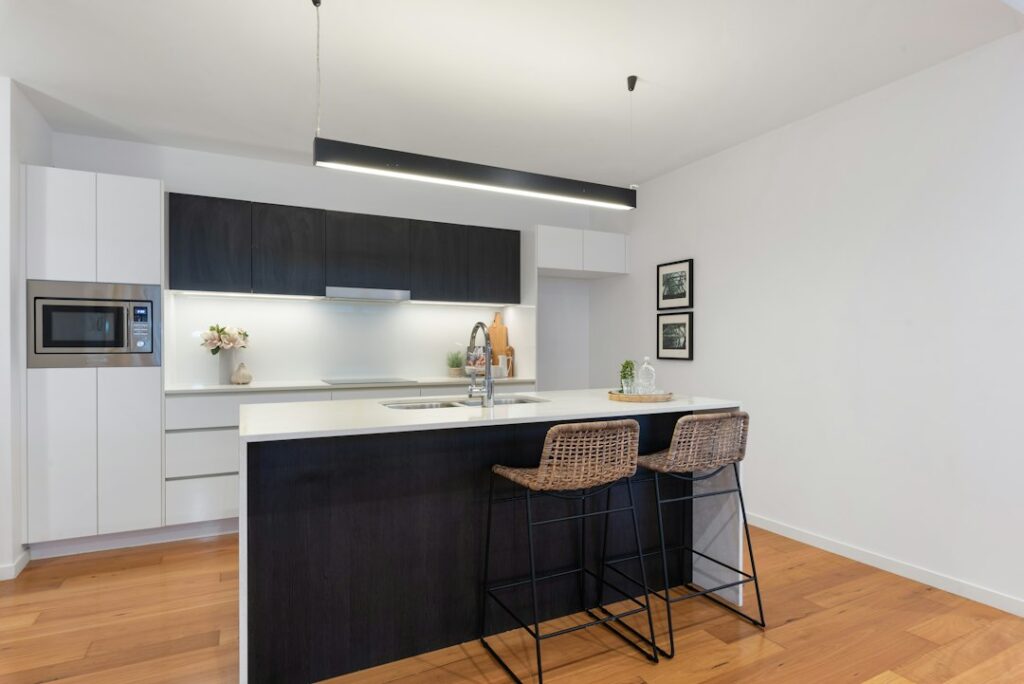

Templating is the preparation stage that turns the room into an accurate full-size pattern. It records walls, corners, joins, cut-outs and finished edges as they exist on site. Imagine a hypothetical L-shaped benchtop in a 1930s terrace: the plan may show a neat right angle, but the actual corner could be slightly out. A site template allows that variation to be measured and accommodated. Ask how it will be checked, and make sure templating happens after relevant cabinet or appliance changes. A drawing can describe the intended kitchen, whereas a verified template records the one that will actually be built.
Cabinet support is often treated as someone else’s problem, but stone is rigid and will not disguise a twisted or unstable base as a flexible worktop might. Cabinets should form a firm, level foundation, with suitable support beneath joins, corners, sink cut-outs and projecting sections. An overhang for stools needs an agreed support method before the slab is made. The trade-off is straightforward: extra preparation may add work at the start, but ignoring movement can leave a gap, stress a join or cause the finished top to rock. A basic level check can expose trouble before delivery.
Appliance details should come from the actual models or final manufacturer specifications, not from memory or a similar product found online. A sink cut-out must suit both the sink and its installation method, while a cooktop opening must meet the appliance dimensions and clearances. A common misconception is that a small change can be made after fabrication without consequence. Replacing an appliance late may require costly alteration. Decide the edge profile early too. Square, softened or shaped edges affect the room’s appearance and how corners and joins are presented. Keep appliance paperwork with the project documents for the consultation and template check.
A full replacement is not the only answer for a dated kitchen. Resurfacing may suit a room where the existing cabinets remain sound but the worktop looks tired. A new stone surface, sometimes around 7mm thick, can be placed over the existing benchtop rather than removing every cabinet. That approach may reduce disruption, but it cannot repair a weak or badly distorted base. Before choosing it, check the added height against the sink, splashback, drawer fronts and nearby appliances. The practical decision is not simply old surface versus new surface; it is whether the whole supporting arrangement can accept the change.
Choose colour and pattern in the kitchen as well as in a showroom. Daylight and artificial lighting can alter pale surfaces, dark finishes and strong veining, so a larger sample is more informative than a small chip. Ask where joins will fall, because a technically sound join may still attract attention across a prominent pattern. Access deserves the same scrutiny. Narrow streets, restricted parking, stairs, lifts and tight doorways can affect delivery in Melbourne homes. Reviewing stone installation guidance can help you prepare a clear route, protect nearby surfaces and record practical questions before the slab arrives.
Completion means more than placing the slab and wiping away dust. Check that doors and drawers open freely, the sink sits correctly, joins are clean and edges meet the walls as agreed. The written scope should identify the material, finish, cut-outs, edge treatment, preparation work, care instructions and warranty details. If you compare stone benchtops melbourne services, ask each installer to explain cabinet preparation, templating, access and aftercare rather than judging the headline price alone. Keep the agreed details available on installation day, so an uncertainty can be resolved before it becomes a finished defect.